Floor by floor
The facility floors, from arrival to rooftop.
Levels 7, 45, 46 and 77 hold the residents' facilities; Level 1 is the arrival floor. For example, a Jewel resident looking for the pool goes to Level 7; an SO/ KL resident goes to Level 77.
Arrival
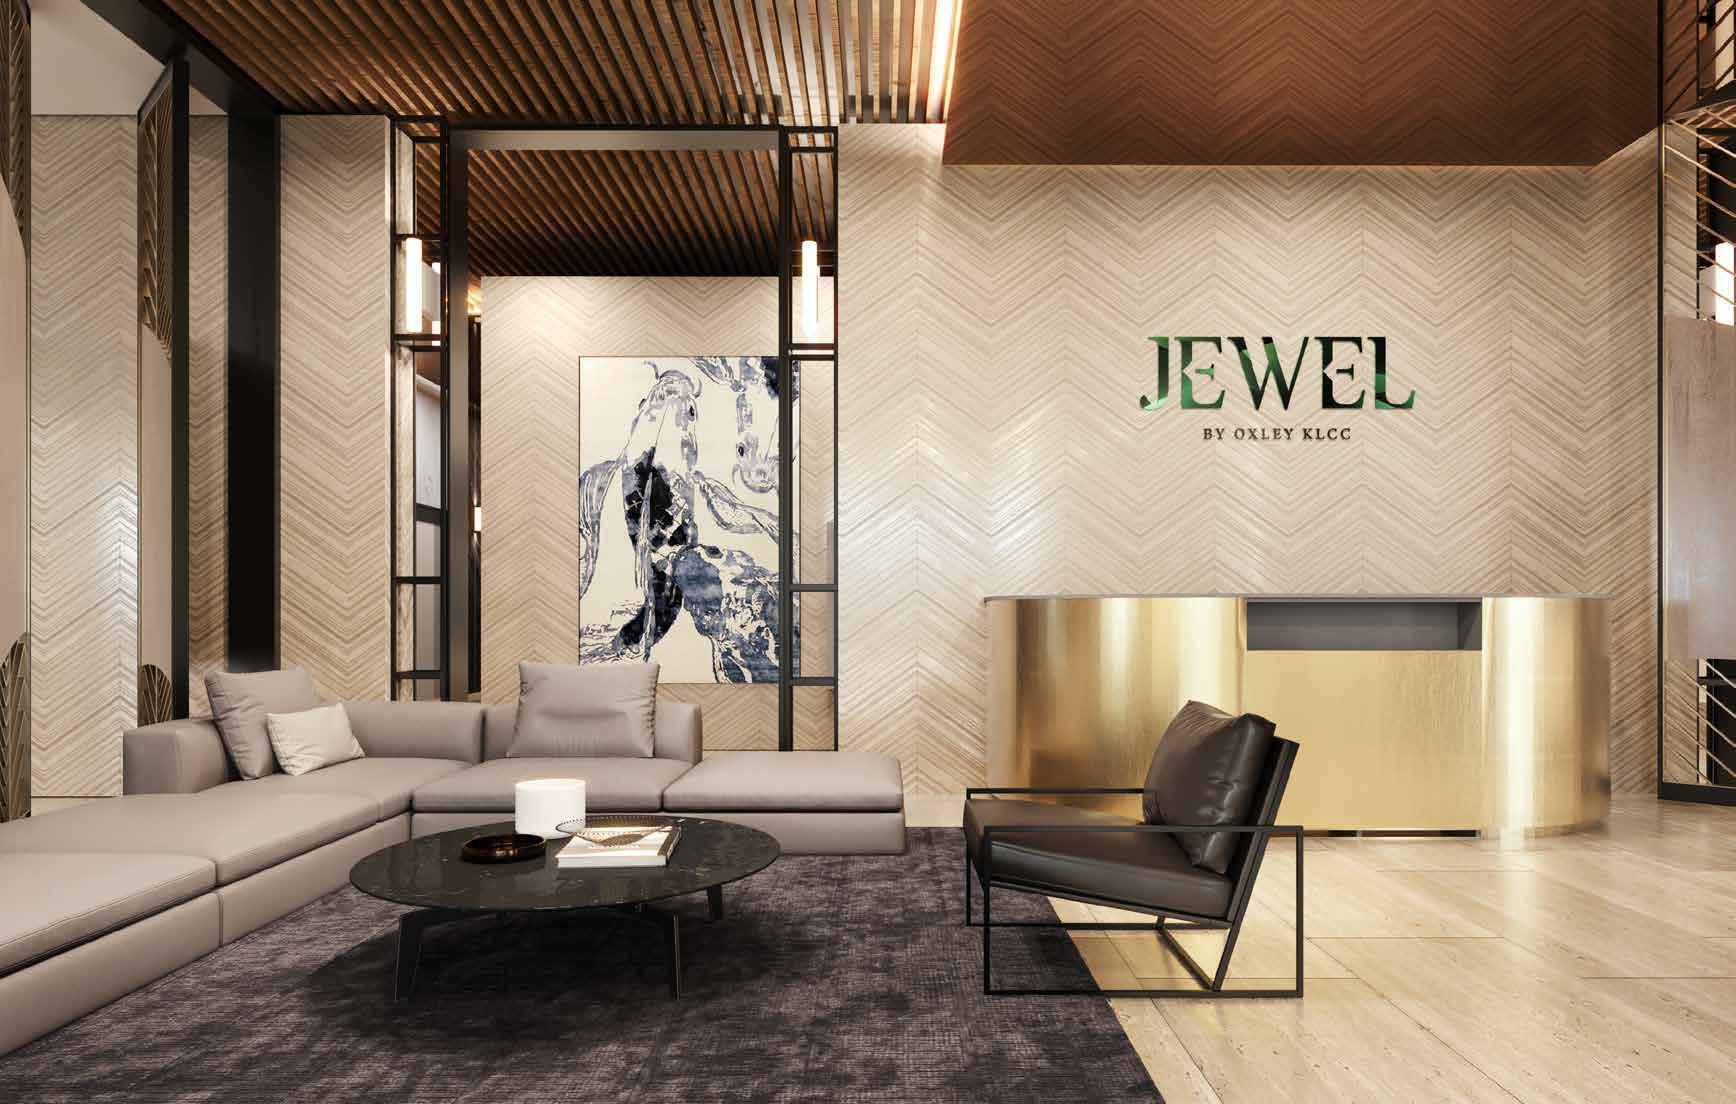
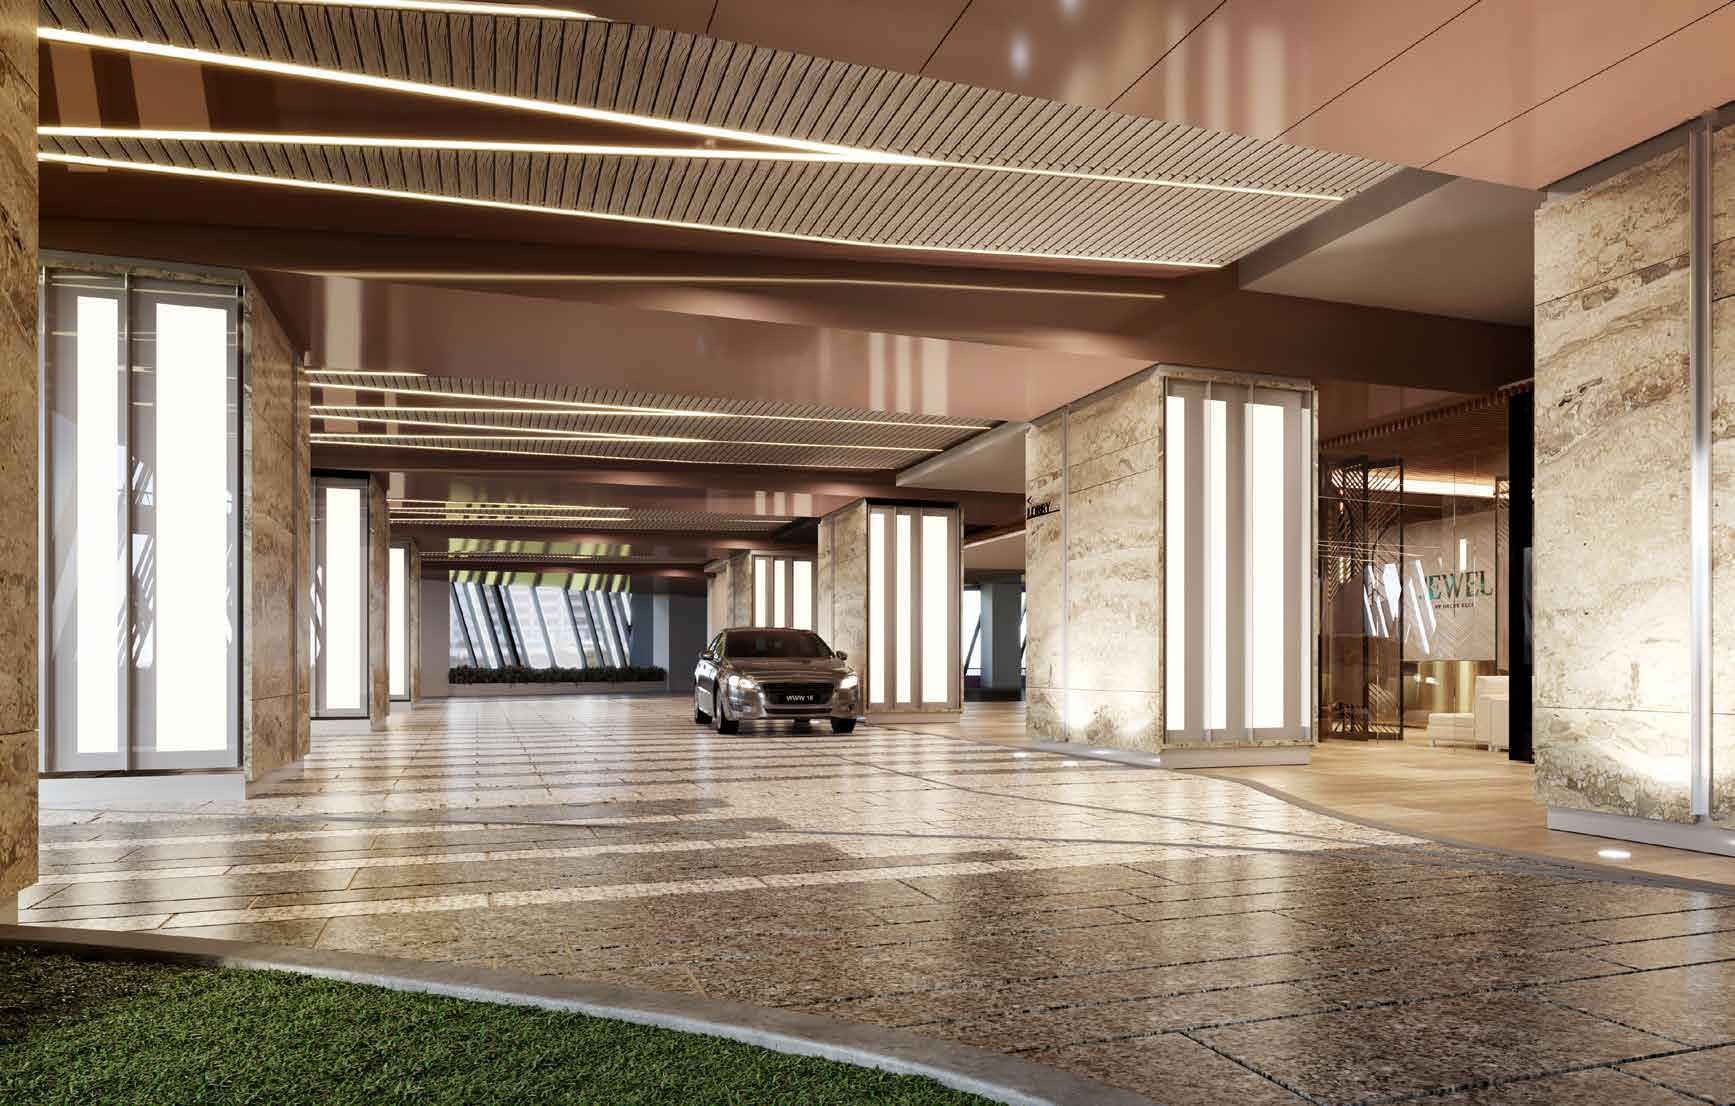
The Level 1 arrival plan shows a hotel lobby, a separate residence lobby and residence lounge, an arrival court and a valet parking station.
Jewel facility deck
Lobby and lounge, function hall, gym, surau, changing rooms, management office, pool and pool deck, children's playground, BBQ area, children's pool, zen garden, pre-function deck, collaborative workspace, wellness sanctuary and yoga deck, reading room.
SO/ KL
Entertainment room.
SO/ KL
Lounge, reading room, multipurpose hall, gym, yoga room, sauna, screening room, sky garden.
SO/ KL rooftop
Pool, jacuzzi, BBQ pit, cabana, children's pool, children's playground, AV room.
Jewel, Level 7
Level 7: the Jewel facility deck.
Level 7 combines a pool deck with indoor rooms. Families have a children's pool, a children's playground and a BBQ area; people working from home have a collaborative workspace and a reading room. There is a function hall with a pre-function deck for gatherings, plus a surau and the management office.
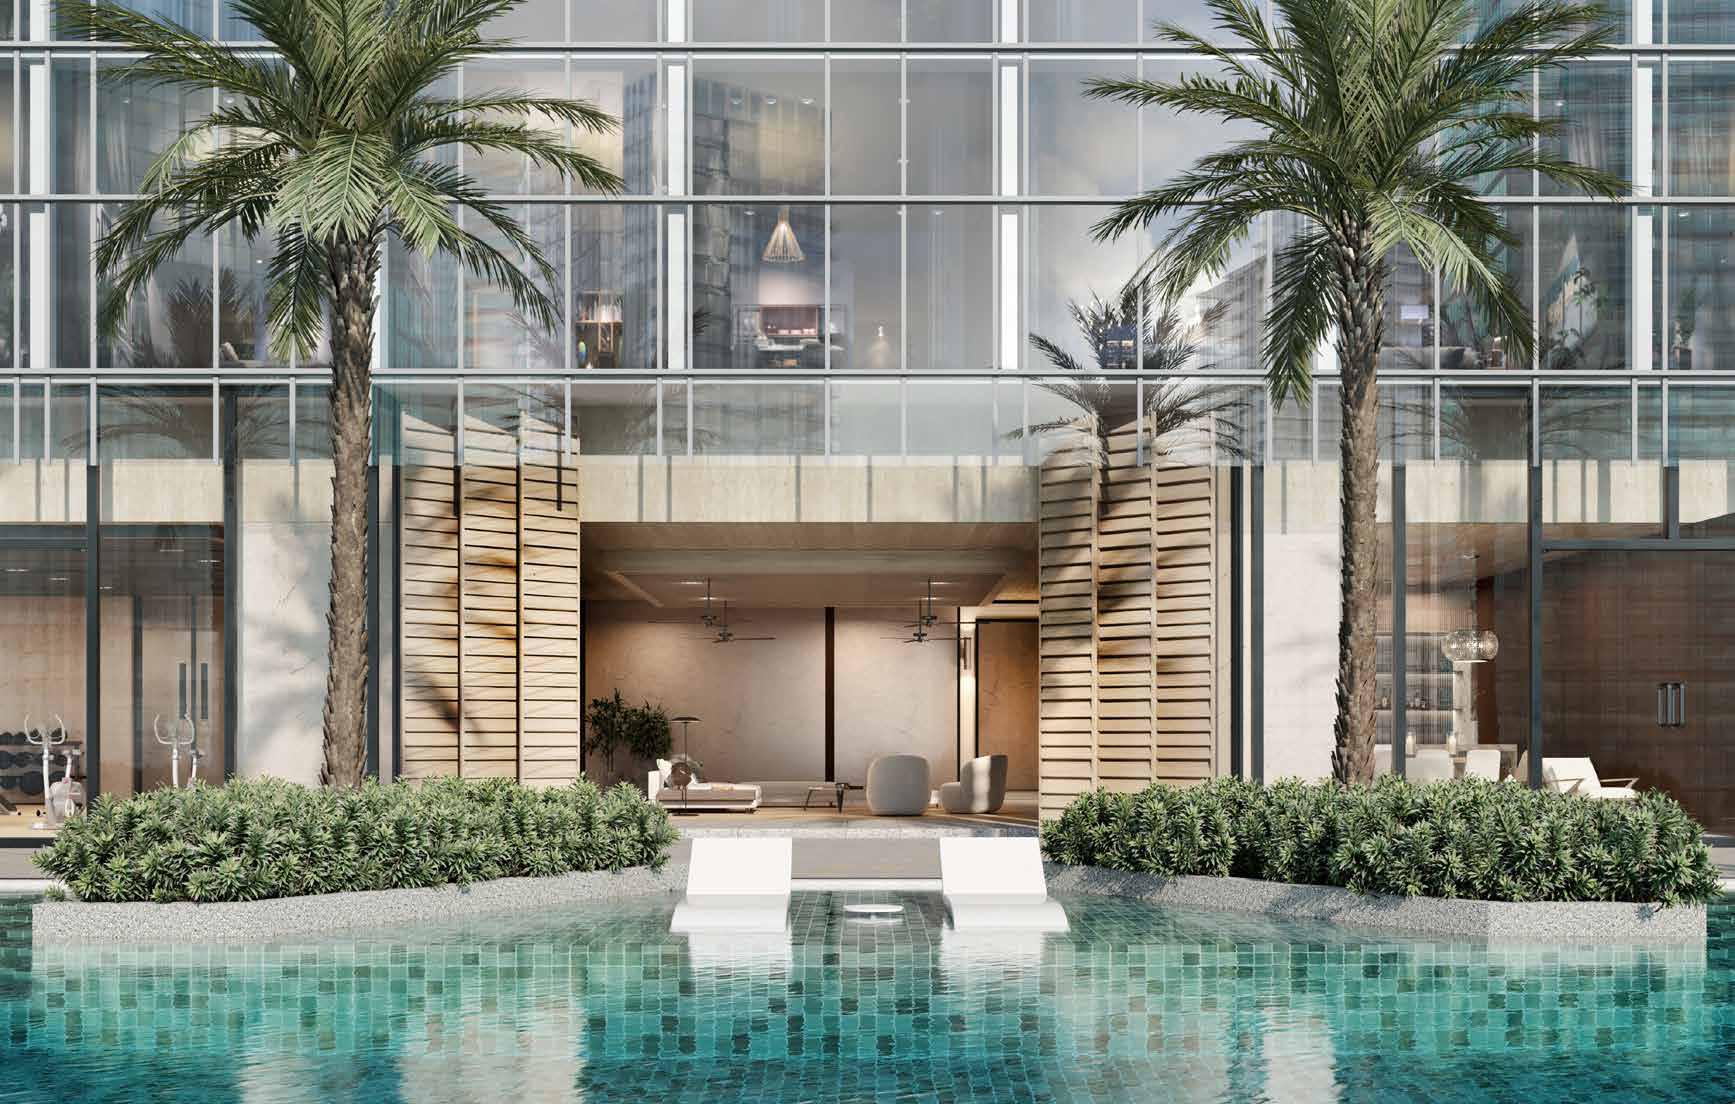
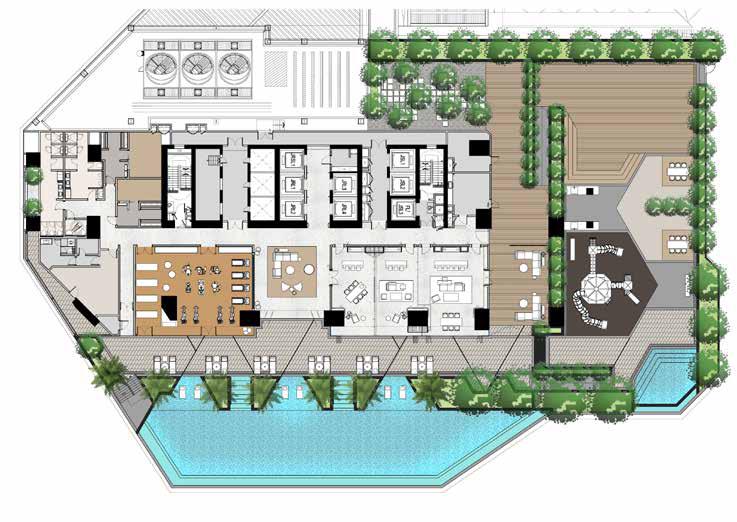
For example, a family on Level 7 has the children's pool, the playground and the BBQ area on the same floor.
SO/ KL, Levels 45 and 46
Levels 45 and 46: rooms for wellness and guests.
Level 46 holds a gym, a yoga room and a sauna, plus a lounge, a reading room, a multipurpose hall, a screening room and a sky garden. Level 45 holds an entertainment room.
For example, a resident can finish a workout in the Level 46 gym, use the sauna on the same floor and then watch a film in the screening room.
SO/ KL, Level 77
Level 77: the rooftop pool floor.
Level 77 holds a pool and a jacuzzi, a BBQ pit and a cabana, a children's pool and a children's playground, and an AV room. SO/ KL Residences is the first SO/ branded residence in Kuala Lumpur.
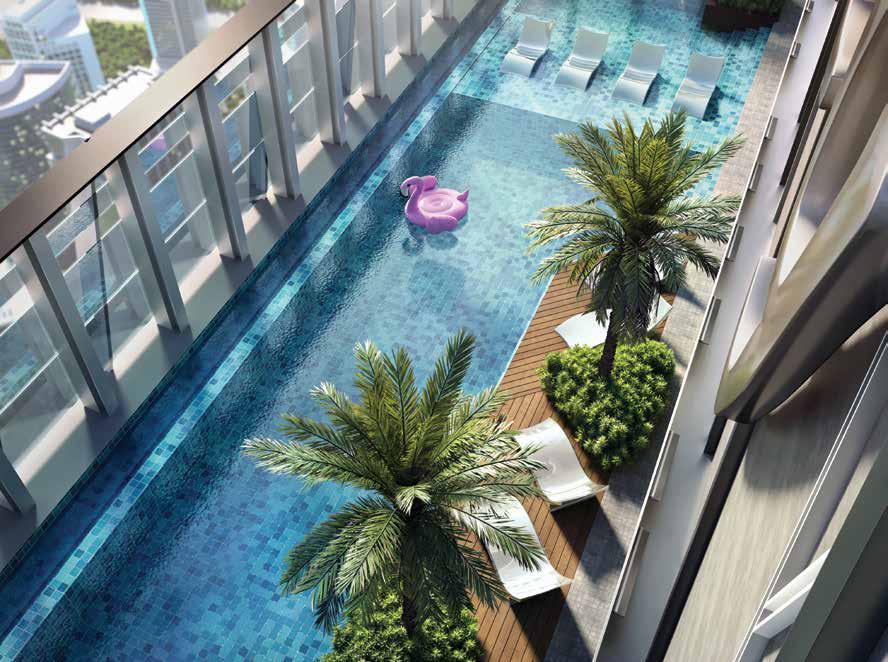
For example, parents can swim in the Level 77 pool while their children use the children's pool and playground on the same floor.
Services
Hotel-style services.
Residents have access to a 24-hour concierge and à la carte hotel services. The development is integrated with two 5-star hotels, SO/ Sofitel and The Langham, and each tower also holds serviced residences.
For example, the concierge runs 24 hours, so a resident arriving late at night still finds it open. Ask for the current list of à la carte services with the unit list.
Arrival
Arrival, lobbies and lifts.
The Level 1 layout separates the residence lobby and lounge from the hotel lobby, and each has its own lift lobby. A valet parking station sits by the arrival court.
- SO/ KL Residences: 6 passenger lifts and 3 service lifts
- Jewel by Oxley: 6 passenger lifts and 2 service lifts
For example, on a typical Jewel floor, 11 homes share 6 passenger lifts.
Parking
Parking under the towers.
The development's 610 parking bays are on basement levels 3, 4 and 5. Each SO/ KL home comes with 1 car park access card for a floating bay that the owner does not own. Each Jewel home comes with 1 parking bay, except six Type B1 units below level 27.
For example, a household with two cars should plan for the second car in either tower. The floor plans page lists the six units without a bay.
The development
The rest of Oxley Towers.
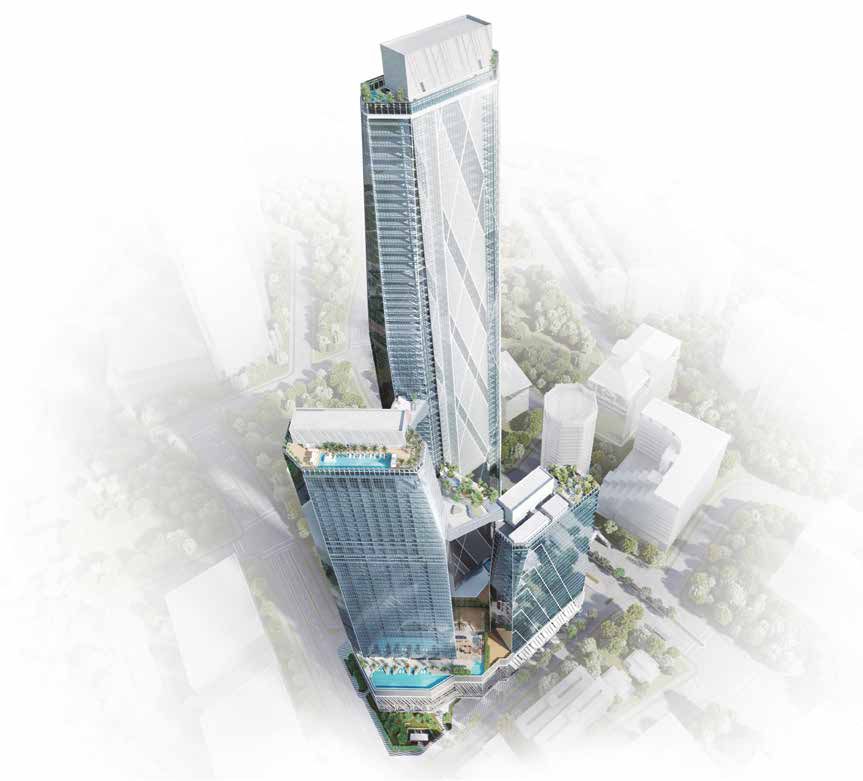
- SO/ Kuala Lumpur: 78-storey luxury hotel and serviced residences
- Jewel by Oxley: 49-storey luxury hotel and serviced residences
- Signature office: a 30-storey office tower
- The Boulevard: a 2-storey retail galleria at the base
- Design: VERITAS Design Group; certified under BCA Green Mark
For example, the office tower, the retail galleria and both residential towers share the same 3.11-acre site on Jalan Ampang.