OXLEY TOWERS.

Floor plans

Oxley Towers floor plans: SO/ KL Residences and Jewel by Oxley

Oxley Towers on Jalan Ampang has two residential towers: SO/ KL Residences, 78 storeys with 590 homes, and Jewel by Oxley, 49 storeys with 267 homes. Together they list 20 layouts, from a 566 sq ft studio to a 2,185 sq ft home. Both towers are completed and freehold. For example, the SO/ KL studio (566 sq ft) and the Jewel 1-bedroom (678 sq ft) differ by 112 sq ft.

20layouts in two towers
566–2,185sq ft
857homes: 590 + 267
2dual-key plans

Two towers

SO/ KL Residences or Jewel by Oxley.

The two towers share one 3.11-acre freehold site, one address and one completion date for the certificate of completion and compliance: 18 August 2025. They differ in size range, floor count, parking and facility floors. For example, a buyer who needs an assigned parking bay should look at Jewel, because SO/ KL bays are floating and not owned.

Tower 1

SO/ KL Residences

Hotel and serviced residences under the SO/ Sofitel brand, 78 storeys.

Homes
590, 6 to 12 per floor
Sizes
566 to 995 sq ft
Bedrooms
Studio, 1+1 and 2 bedrooms
Lifts
6 passenger + 3 service
Parking
1 access card per home; the bay is not owned
Facility floors
Levels 45, 46 and 77
Vacant possession
From 22 August 2025

Tower 2

Jewel by Oxley

Hotel and serviced residences, 49 storeys.

Homes
267, 11 per floor on most floors
Sizes
678 to 2,185 sq ft
Bedrooms
1 to 3+1
Lifts
6 passenger + 2 service
Parking
1 bay per home, except 6 units
Facility floor
Level 7
Vacant possession
From 31 October 2025

For example, a buyer looking for about 900 sq ft lands on SO/ KL, where Types D-1 and D-5A sit at 903 and 894 sq ft; the Jewel layouts near that size are 818 and 958 sq ft.

Who fits where

Which layout fits which household.

HouseholdTowerLayoutsWhy
One personSO/ KLA-2566 sq ft studio, the smallest home in the development
One person working from homeSO/ KLC-1 or C-2AA study separate from the bedroom, 711 or 815 sq ft
A couple who want a full bedroomJewelA1, B1 or B31-bedroom homes of 678 to 754 sq ft
Two adults, two bathroomsSO/ KLD-1, D-2, D-4A or D-5A2 bedrooms and 2 bathrooms, 894 to 995 sq ft
A couple with one childJewelC22 bedrooms on either side of the living room, 980 sq ft
Parents with a grown-up childEitherD-3 or D1Dual key: a suite with its own door off a shared foyer
A buyer who wants the most floor areaJewelE12,185 sq ft, the largest layout; plan sheet on request

Units on offer change over time. Check the current list before shortlisting a type; for example, ask which floors still offer Type D1.

Tower 1

SO/ KL Residences: nine layouts, 566 to 995 sq ft.

Nine layouts: a studio, two 1-bedroom homes with a study, five 2-bedroom homes (one of them dual key) and Type A-1, 578 sq ft. Eight plan sheets are shown below; A-1 is listed by size, with its sheet on request. For example, Types D-2 and D-3 are both 956 sq ft, but only D-3 splits into two sections.

TypeSq ftm²Rooms
A-256653Studio · 1 bathroom
A-1578–Plan sheet on request
C-1711661 bedroom + study · 1 bathroom
C-2A815761 bedroom + study · 1 bathroom
D-5A894832 bedrooms · 2 bathrooms
D-1903842 bedrooms · 2 bathrooms
D-2956892 bedrooms · 2 bathrooms
D-395689Dual key · 2 bedrooms · 2 bathrooms
D-4A995922 bedrooms · 2 bathrooms
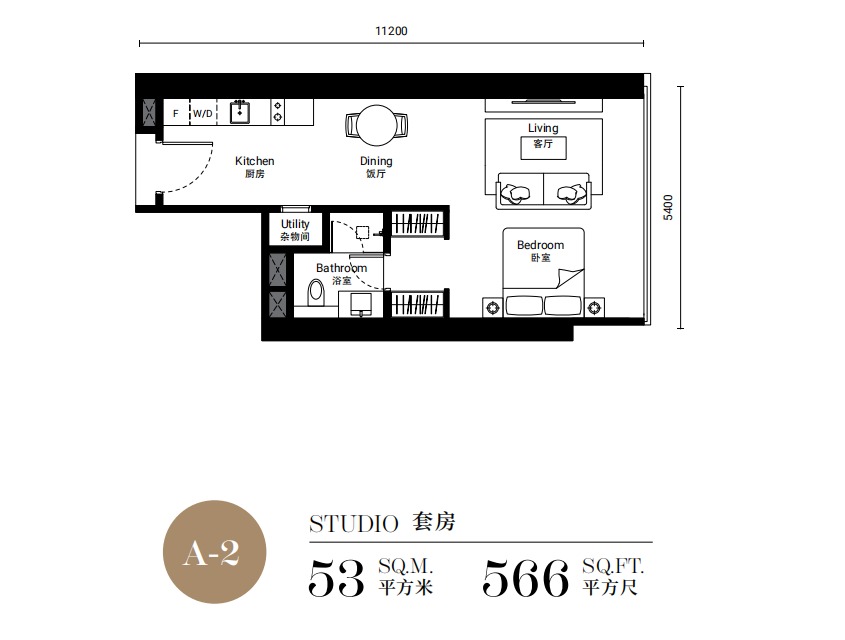
SO/ KL Residences Type A-2 floor plan, 566 sq ft

566 sq ft · 53 m²

Type A-2

Studio · 1 bathroom

  • 11.2 m by 5.4 m on the plan
  • Kitchen, dining, living and bed in one studio, plus a bathroom and a utility room
  • The smallest home in SO/ KL Residences

Suitsone person who wants the smallest SO/ KL home; for example, the plan draws a bed, a sofa and a dining table in the one room.

Less suited totwo people who want a separate bedroom; Type C-1 adds a study in 145 sq ft more.
Ask for this plan and the units on offer

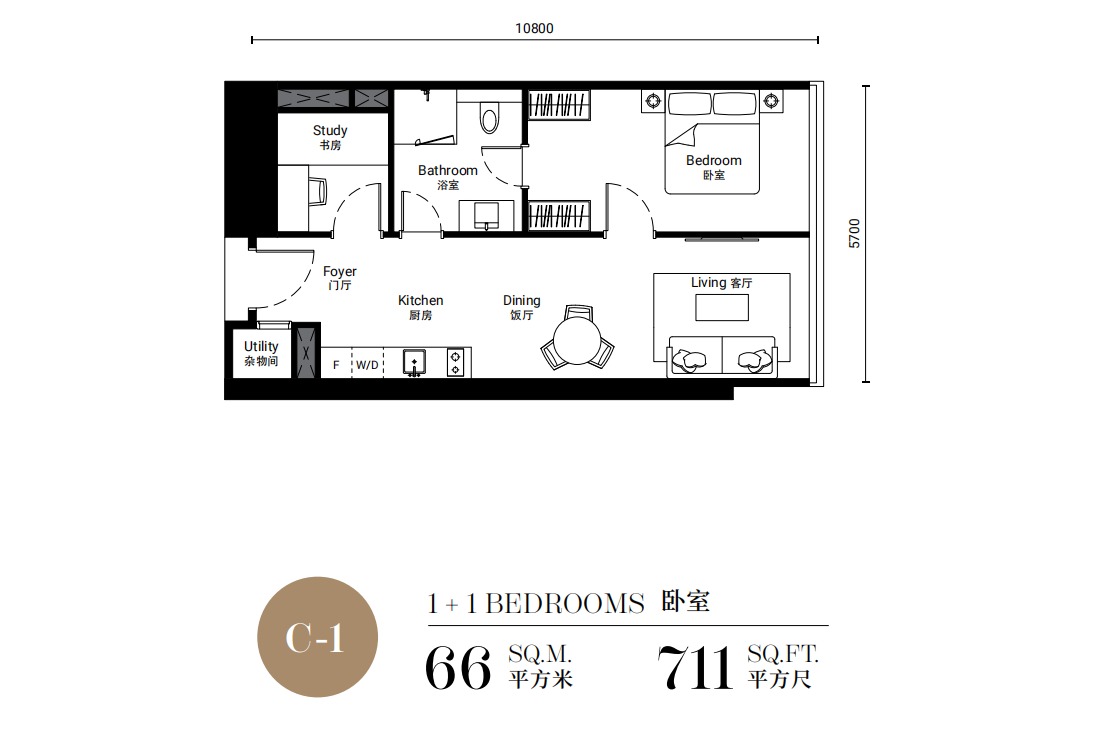
SO/ KL Residences Type C-1 floor plan, 711 sq ft

711 sq ft · 66 m²

Type C-1

1 bedroom + study · 1 bathroom

  • 10.8 m by 5.7 m on the plan
  • A bedroom and a separate study
  • Foyer, kitchen, dining, living room and a utility room

Suitssomeone who works from home; for example, the desk goes in the study, not the bedroom.

Less suited toa couple who both need a full bedroom; the 2-bedroom D types start at 894 sq ft.

Ask for this plan and the units on offer

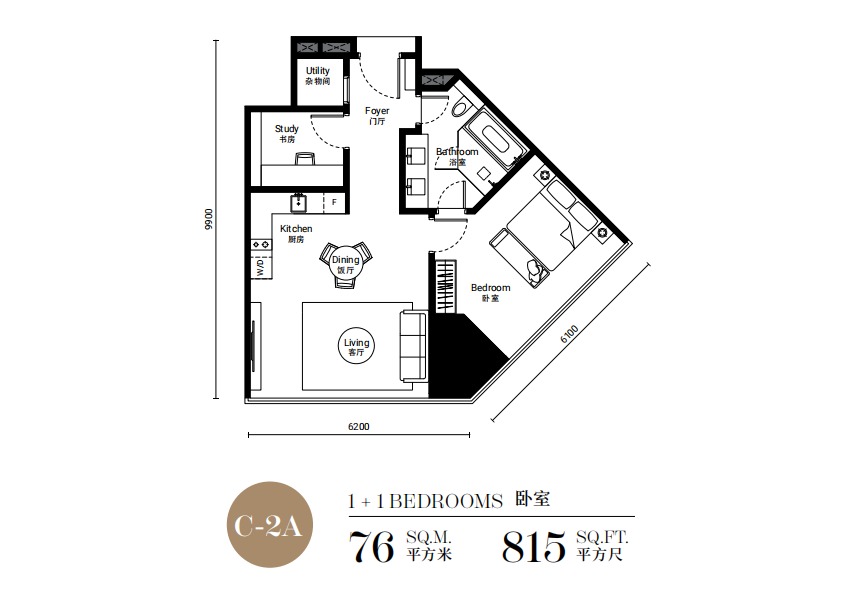
SO/ KL Residences Type C-2A floor plan, 815 sq ft

815 sq ft · 76 m²

Type C-2A

1 bedroom + study · 1 bathroom

  • 9.9 m by 6.2 m, plus an angled side of 6.3 m
  • A bedroom, a study and a utility room
  • 104 sq ft more than Type C-1

Suitsa single owner who wants a study and more space than C-1; for example, 104 sq ft more for the same room list.

Less suited toanyone who prefers a rectangular plan; this one has an angled side.

Ask for this plan and the units on offer

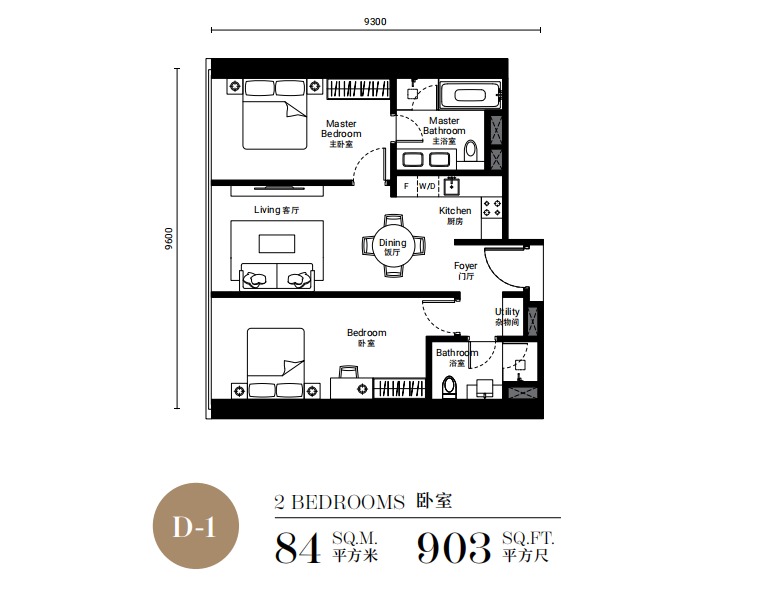
SO/ KL Residences Type D-1 floor plan, 903 sq ft

903 sq ft · 84 m²

Type D-1

2 bedrooms · 2 bathrooms

  • 9.3 m by 9.6 m on the plan
  • Master bedroom with a master bathroom, plus a second bedroom and a second bathroom
  • Foyer, kitchen, dining, living room and a utility room

Suitstwo adults who want their own bathrooms; for example, a parent and a grown-up child.

Less suited toa household that needs a third bedroom; no SO/ KL plan sheet shows three bedrooms.

Ask for this plan and the units on offer

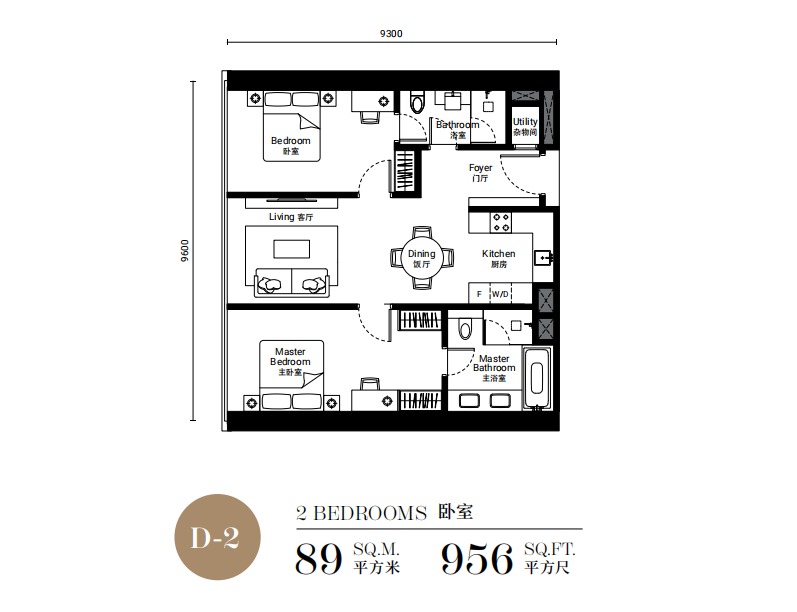
SO/ KL Residences Type D-2 floor plan, 956 sq ft

956 sq ft · 89 m²

Type D-2

2 bedrooms · 2 bathrooms

  • The same 9.3 m by 9.6 m outline as Type D-1, 53 sq ft larger
  • Master bedroom, second bedroom, two bathrooms and a utility room
  • Kitchen with space for a washer-dryer

Suitsa couple with a guest or a child; for example, 53 sq ft more than D-1 for the same room list.

Less suited toanyone who wants to lock part of the home separately; that is Type D-3.

Ask for this plan and the units on offer

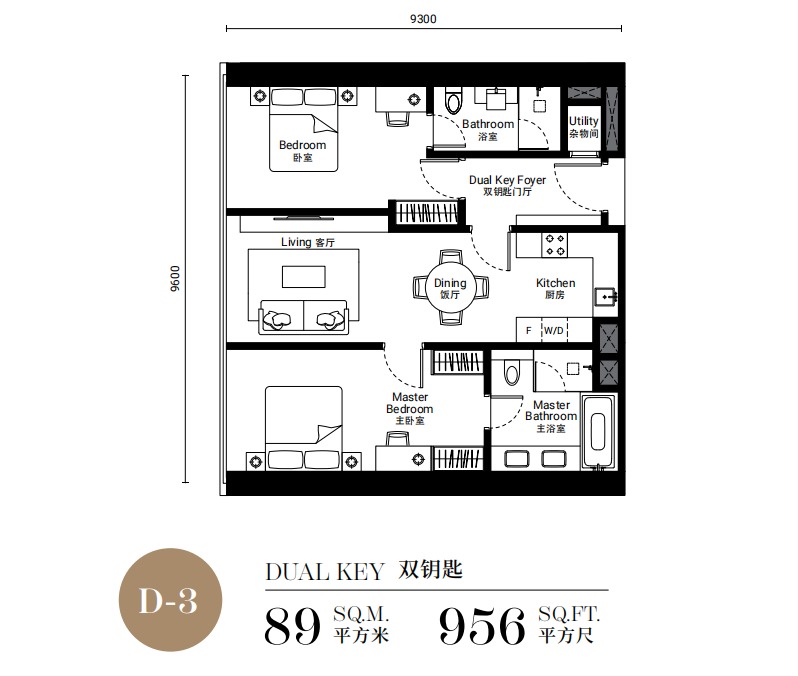
SO/ KL Residences Type D-3 floor plan, 956 sq ft

956 sq ft · 89 m²

Type D-3

Dual key · 2 bedrooms · 2 bathrooms

  • A dual-key foyer marked on the plan
  • One section holds a bedroom and a bathroom; the other holds the master bedroom, master bathroom, living room and kitchen
  • The same 956 sq ft as Type D-2

Suitsan owner who wants a separate suite for a family member; for example, the suite can be closed off from the main home.

Less suited toa buyer who wants one open plan; Types D-1 and D-2 keep every room inside one home.

Ask for this plan and the units on offer

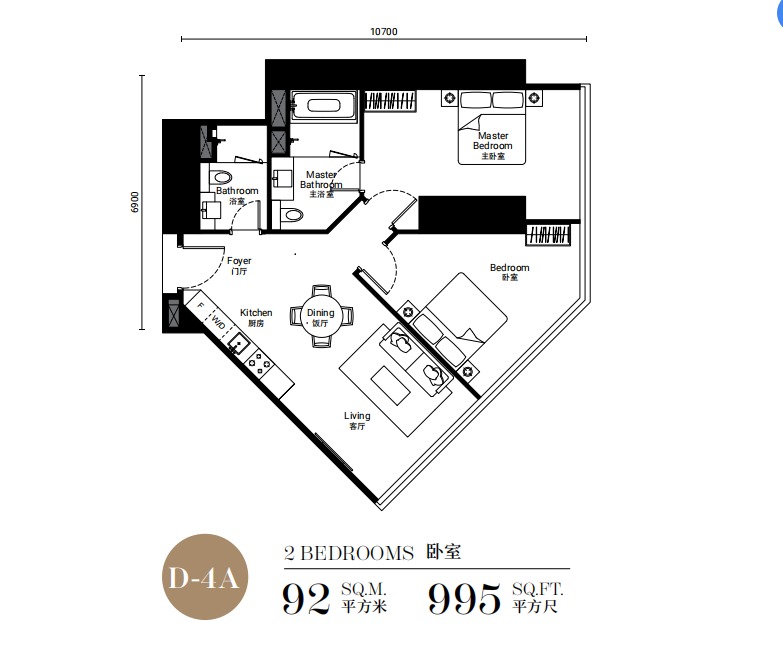
SO/ KL Residences Type D-4A floor plan, 995 sq ft

995 sq ft · 92 m²

Type D-4A

2 bedrooms · 2 bathrooms

  • 10.7 m by 6.9 m, plus an angled side
  • The largest home in SO/ KL Residences
  • Master bedroom, second bedroom, master bathroom, a second bathroom and a foyer

Suitsa household that wants the most floor area in the SO/ KL tower; for example, 39 sq ft more than Type D-2.

Less suited toanyone who prefers a rectangular plan; this one has an angled side.

Ask for this plan and the units on offer

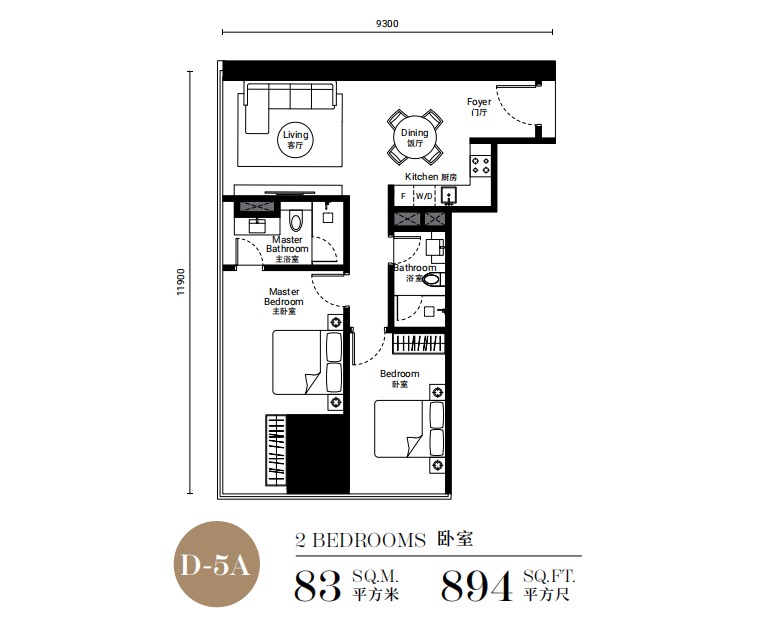
SO/ KL Residences Type D-5A floor plan, 894 sq ft

894 sq ft · 83 m²

Type D-5A

2 bedrooms · 2 bathrooms

  • 9.3 m wide and 11.9 m deep: the deepest of the SO/ KL plan sheets
  • Master bedroom, second bedroom, master bathroom and a second bathroom
  • The smallest of the 2-bedroom SO/ KL layouts

Suitsa buyer who wants two bedrooms at the smallest 2-bedroom size in SO/ KL; for example, 9 sq ft less than Type D-1.

Less suited toa buyer who wants a square plan; this one is long and narrow.

Ask for this plan and the units on offer

Tower 2

Jewel by Oxley: eleven layouts, 678 to 2,185 sq ft.

Eleven layouts, from 1-bedroom homes to a 2,185 sq ft Type E1. Six plan sheets are shown below; Types B2, B4, B5, D2 and E1 are listed by size, with their sheets on request. For example, Types A1 and B1 are both 678 sq ft, and B1 adds an island counter at the door.

TypeSq ftm²Rooms
A1678631 bedroom · 1 bathroom
B1678631 bedroom · 1 bathroom
B3754701 bedroom · 1 bathroom
B2775–Plan sheet on request
B4818–Plan sheet on request
C1958891 bedroom + study · 1 bathroom + powder room
C2980912 bedrooms · master bathroom + powder room
B51,033–Plan sheet on request
D21,173–Plan sheet on request
D11,227114Dual key · 2 bedrooms · 2 bathrooms · 2 kitchens
E12,185–Plan sheet on request
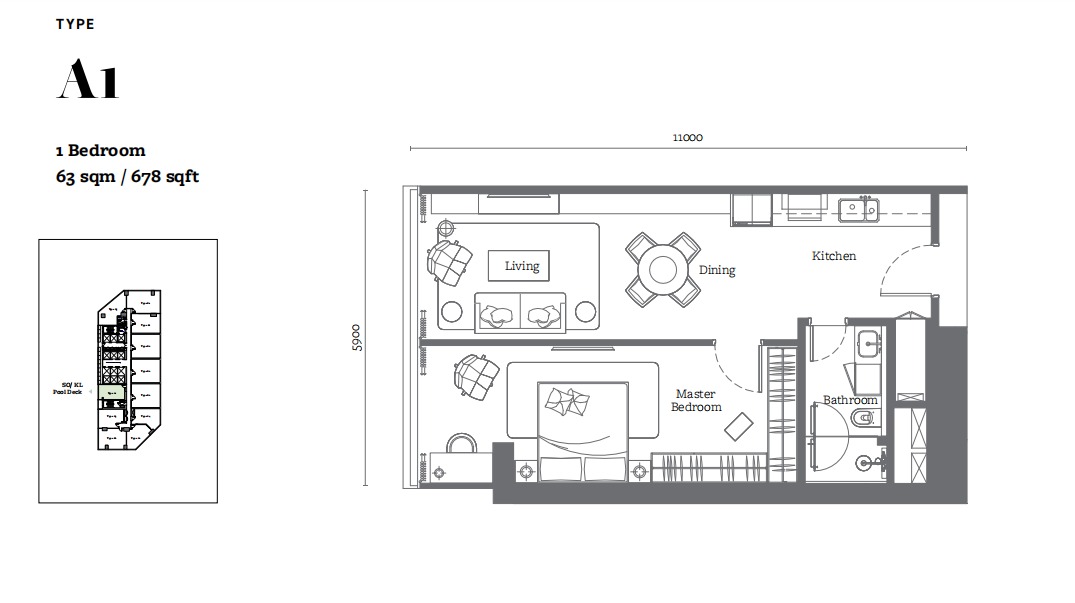
Jewel by Oxley Type A1 floor plan, 678 sq ft

678 sq ft · 63 m²

Type A1

1 bedroom · 1 bathroom

  • 11.0 m by 5.9 m on the plan
  • Living room, dining, kitchen, master bedroom and a bathroom
  • The same 678 sq ft as Type B1

Suitsone person or a couple who want a full bedroom; for example, 112 sq ft more than the SO/ KL studio.

Less suited toa household that needs a second bedroom; Type C2 has two in 980 sq ft.

Ask for this plan and the units on offer

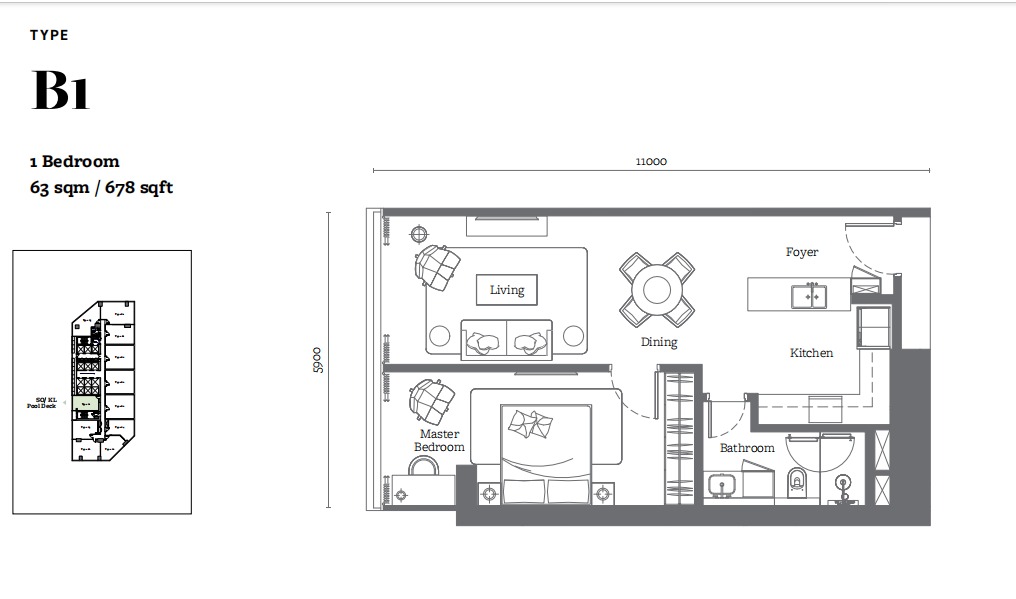
Jewel by Oxley Type B1 floor plan, 678 sq ft

678 sq ft · 63 m²

Type B1

1 bedroom · 1 bathroom

  • The same 678 sq ft and 11.0 m by 5.9 m outline as Type A1
  • A foyer drawn at the entrance
  • Living room, dining, kitchen, master bedroom and a bathroom

Suitsa buyer who wants the A1 size with a foyer; for example, the same 678 sq ft with a defined entrance.

Less suited toa buyer who needs parking and is looking at a stack-10 Type B1 unit below level 27; those units have no parking bay.

Ask for this plan and the units on offer

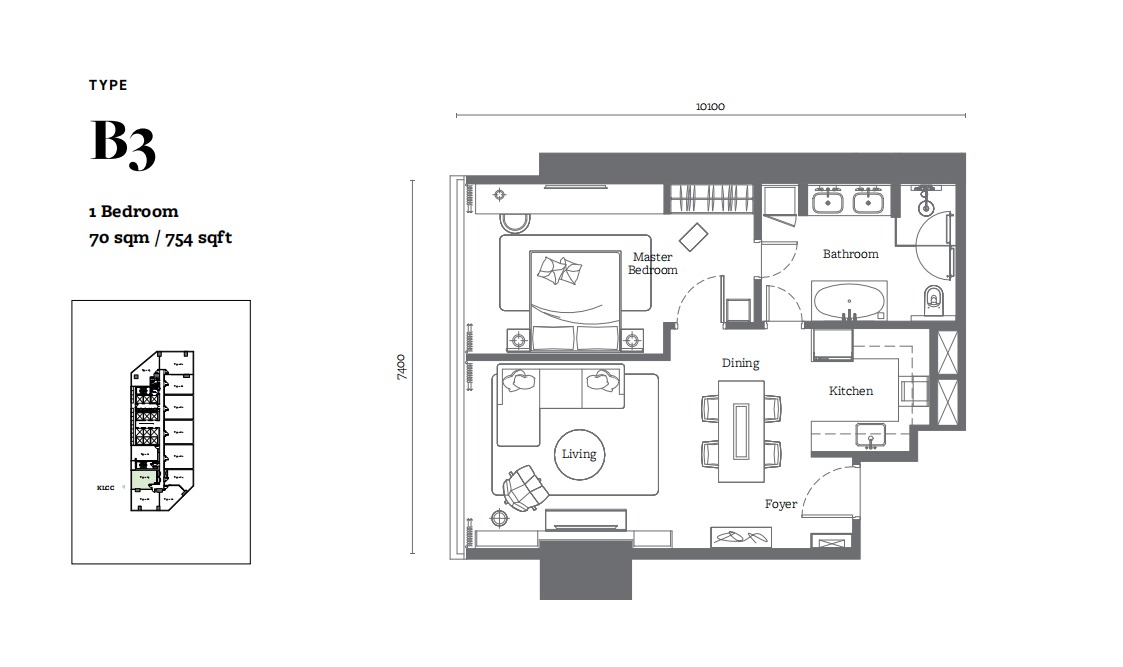
Jewel by Oxley Type B3 floor plan, 754 sq ft

754 sq ft · 70 m²

Type B3

1 bedroom · 1 bathroom

  • 10.1 m by 7.4 m on the plan
  • Bathroom drawn with a bathtub and two basins
  • 76 sq ft more than Type A1

Suitsa couple who want a bathtub in a 1-bedroom home; for example, two basins for two people getting ready at the same time.

Less suited toanyone who needs a study; Type C1 adds one in 204 sq ft more.

Ask for this plan and the units on offer

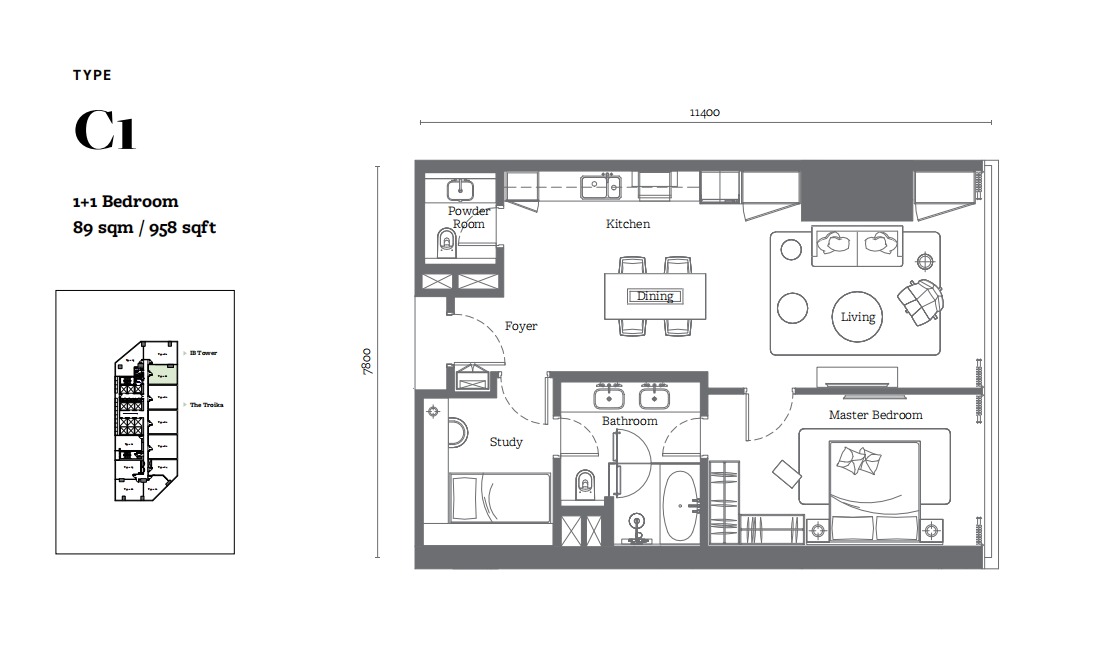
Jewel by Oxley Type C1 floor plan, 958 sq ft

958 sq ft · 89 m²

Type C1

1 bedroom + study · 1 bathroom + powder room

  • 11.4 m by 7.8 m on the plan
  • A study drawn with a single bed
  • A powder room as well as the main bathroom

Suitsa professional who hosts guests; for example, visitors use the powder room instead of the main bathroom.

Less suited toa family of four; the study is drawn with a single bed, not as a full second bedroom.

Ask for this plan and the units on offer

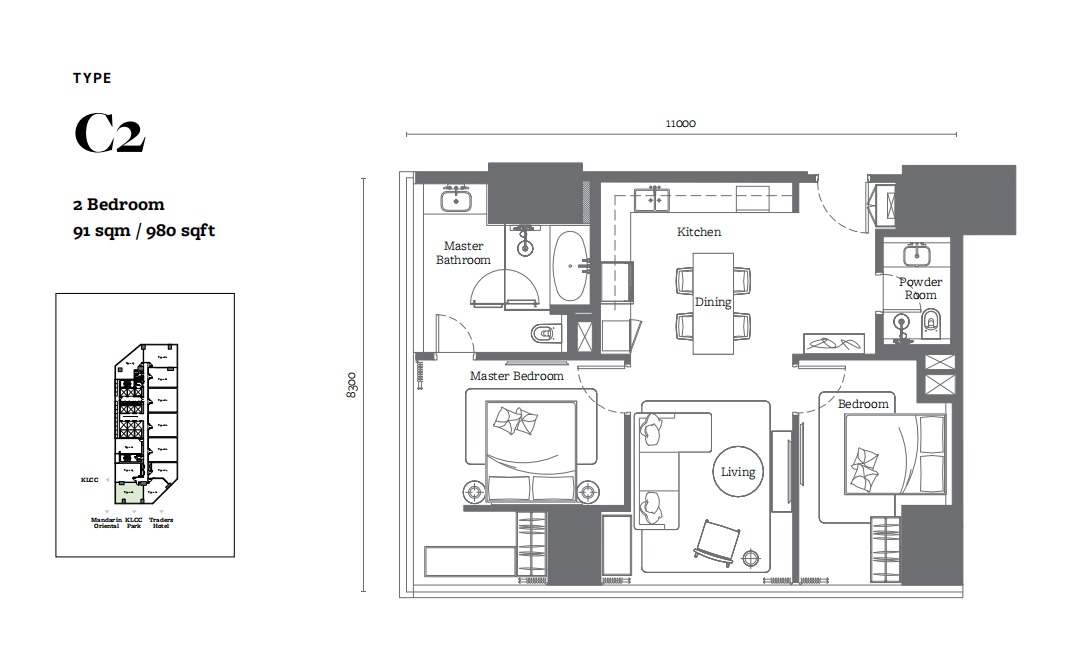
Jewel by Oxley Type C2 floor plan, 980 sq ft

980 sq ft · 91 m²

Type C2

2 bedrooms · master bathroom + powder room

  • 11.0 m by 8.3 m on the plan
  • Master bedroom and a second bedroom
  • Master bathroom with a bathtub, plus a powder room

Suitsa couple with one child; for example, two bedrooms in 980 sq ft.

Less suited totwo adults who each want a full bathroom; the second one on this plan is a powder room.

Ask for this plan and the units on offer

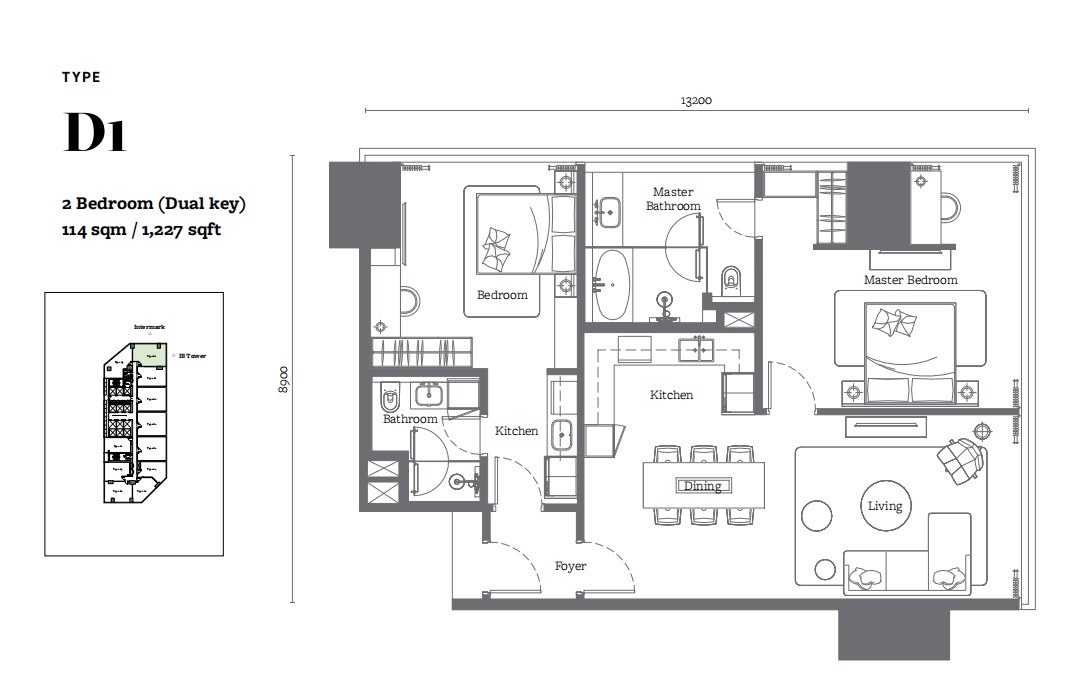
Jewel by Oxley Type D1 floor plan, 1,227 sq ft

1,227 sq ft · 114 m²

Type D1

Dual key · 2 bedrooms · 2 bathrooms · 2 kitchens

  • 13.2 m by 8.9 m: the widest of the six Jewel plan sheets shown here
  • One foyer: a bedroom suite with its own bathroom and kitchen, and the main home
  • The main home has the master bedroom, master bathroom, kitchen, dining and living room

Suitsparents with a grown-up child, or an owner with a live-in relative; for example, the suite has its own kitchen.

Less suited toa buyer who wants one large open home; the second kitchen takes space from the living areas.

Ask for this plan and the units on offer

Dual key

How the two dual-key homes work.

A dual-key home has one shared foyer and two locking doors behind it. One door leads to a bedroom suite, the other to the main home. The suite can be used with the rest of the home or closed off.

  • SO/ KL Type D-3, 956 sq ft: the plan marks a dual-key foyer; the suite holds a bedroom and a bathroom, and the main home holds the master suite, living room and kitchen.
  • Jewel Type D1, 1,227 sq ft: the suite has a bedroom, a bathroom and its own kitchen; the main home has the master bedroom, master bathroom, kitchen, dining and living room.

For example, a grown-up child in the Jewel D1 suite can cook in the suite's own kitchen and come and go through the shared foyer. The building's house rules on how each section may be used apply to every owner; request them with the unit list.

Parking

Parking: access card in SO/ KL, a bay in Jewel.

The development's 610 parking bays are on basement levels 3, 4 and 5. Parking works differently in the two towers:

  • SO/ KL Residences: each home comes with 1 car park access card. Parking is floating, and the bay does not belong to the owner.
  • Jewel by Oxley: each home comes with 1 parking bay, except six units. The six are B-08-10, B-09-10, B-10-10, B-11-10, B-25-10 and B-26-10, all Type B1 homes below level 27.

For example, a buyer choosing a Jewel Type B1 home on level 26 should confirm that the unit number does not end in 10, or plan for parking elsewhere.

Floors

Homes per floor and lifts.

In Jewel by Oxley, most floors hold 11 homes, and level 32 holds 6. The residents share 6 passenger lifts and 2 service lifts.

In SO/ KL Residences, each floor holds 6 to 12 homes, served by 6 passenger lifts and 3 service lifts. For example, a buyer who wants fewer neighbours on the floor can ask about level 32, with 6 homes instead of 11.

Fit-out

Furnishing and the plan sheets.

Some units are sold fully furnished: fully furnished, interior-designed units are available in the development. The plan sheets show furniture, kitchen counters and bathroom fittings for layout only; ask for the furnishing list of the exact unit.

Sizes on this page are the built-up areas printed on each plan sheet, in square feet and square metres. For example, the Jewel Type C1 sheet prints 89 sqm and 958 sqft. None of the 14 plan sheets shown here draws a balcony. Plans are artist's impressions and may differ from the finished unit; the Jewel D1 sheet draws two kitchens, so ask whether both come fitted.

See the layout in person.

Tell us which tower and type you like, and we will send the plan sheet with the units on offer.

Request plans